

Sanitary Installations
Modules for gas, heating, ventilation, water, and sewage systems — each generating calculation schemes, axonometric views, and material lists directly from the model.
ArCADia Gas Installations & External Gas Installations
Design internal and external gas installations with hydraulic verification and automated equipment selection.
ArCADia Heating Installations
Create technical documentation for internal heating systems, including calculation schemes and axonometric views.
ArCADia Ventilation Systems
Design and document internal ventilation systems as part of the building model.
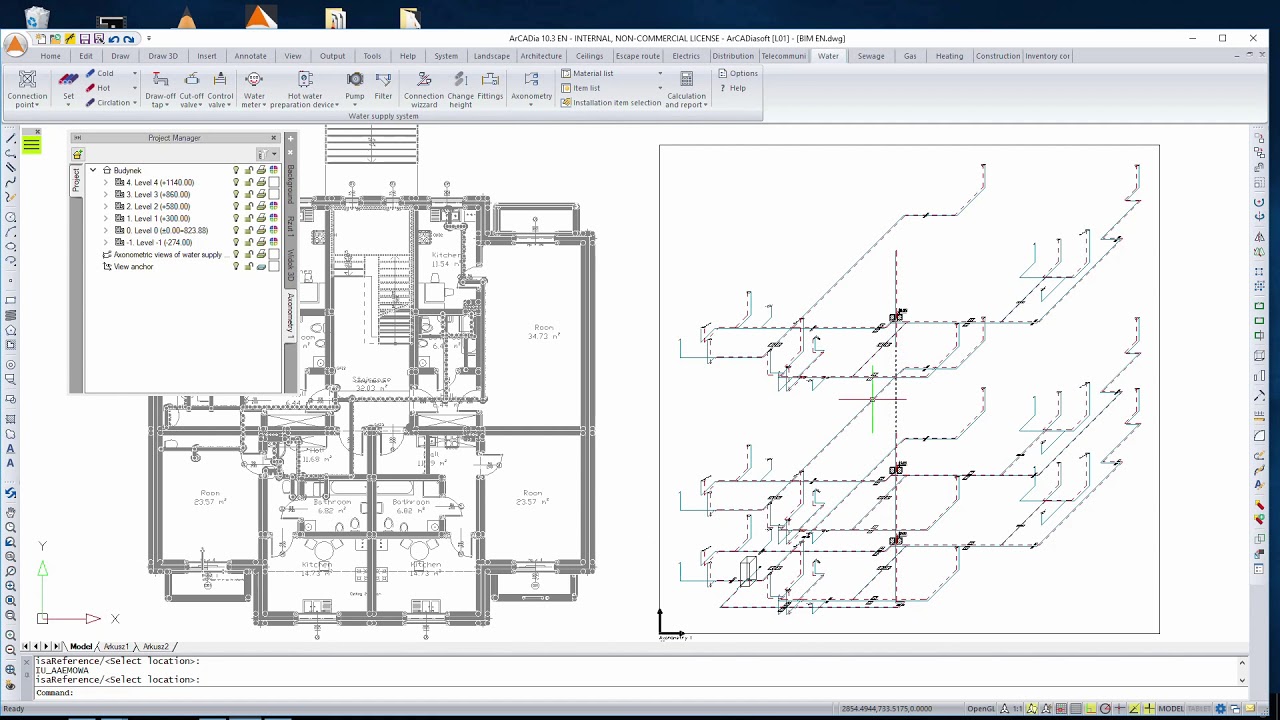
ArCADia Water Supply Installations
Design internal water supply systems with automatic tap connections, hydraulic checks, and element selection from the library.
ArCADia Sewage Installations
Create professional documentation for internal sewage systems, with automatic connections and calculation schemes.
ArCADia Sewage Networks
Design and document external sewage network layouts connected to the building.
* Each module is an add-on for ArCADia BIM Plus. Contact us for current India pricing on individual modules or bundles.
Need help choosing the right sanitary modules?
Tell us about your project scope and we'll recommend which modules to add to your ArCADia license.
Get a Quote →Browse Other Segments