

ArCADia BIM Plus
A complete, modular BIM and CAD system from ArCADiasoft — one shared building model, extended with more than 20 industry-specific add-on modules for architecture, electrical, sanitary, and 3D visualisation work. Full IFC support for working alongside Revit, Archicad, and Allplan, sold as a perpetual license with no annual fees.
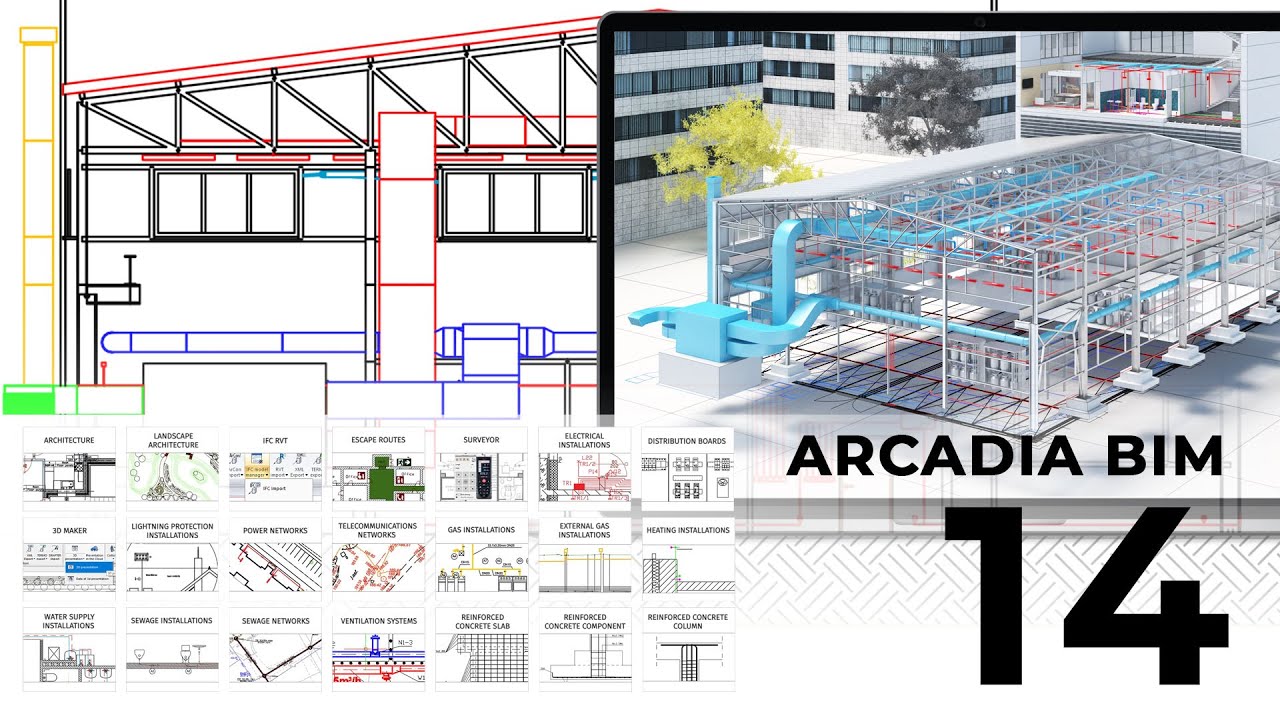
One building model, every discipline.
ArCADia BIM Plus covers the full base toolset — architectural and structural modelling, plus internal installation drawing — with add-on modules layering in deeper, industry-specific tools.
Object-oriented BIM modelling
Walls, doors, windows, stairs, and roofs as intelligent BIM objects that update your documentation automatically.
Native DWG & full IFC support
Exchange models directly with Revit, Archicad, and Allplan — no data loss between platforms.
Built-in installation drawing
Draw sewage, gas, heating, and electrical installations directly onto the architectural model.
Collision detection
Automatically flag clashes between architecture, structure, and installations before construction begins.
20+ add-on modules
Extend the base system with specialised tools for the disciplines your projects actually need.
Perpetual license
Buy once and keep using it — no forced annual renewal to stay licensed.
Explore modules by segment.
Add-on modules are grouped into four segments — select one to see every module it includes.
Architecture & Communication
- ArCADia Architecture
- ArCADia Landscape Architecture
- ArCADia IFC RVT
- ArCADia Escape Route
- ArCADia Surveyor
- ArCADia 3D Maker
Electrical Installations
- ArCADia Electrical Installation
- ArCADia Electrical Installation Plus
- ArCADia Electrical Distribution Boards
- ArCADia Lightning Protection Installations
- ArCADia Power Network
- ArCADia Telecommunication Network
Sanitary Installations
- ArCADia Gas Installations & External Gas Installations
- ArCADia Heating Installations
- ArCADia Ventilation Systems
- ArCADia Water Supply Installations
- ArCADia Sewage Installations
- ArCADia Sewage Networks
ArCADia BIM — 3D Elements
- ArCADia Garden Library
- ArCADia Hotel Library
- ArCADia Elevation Element Library
- ArCADia Pallet Furniture Library
- ArCADia Landscape Architecture Library
- ArCADia Communal Spaces Furniture Library
Want to know more about ArCADia?
Tell us about your projects and we'll recommend the right base license and add-on modules.